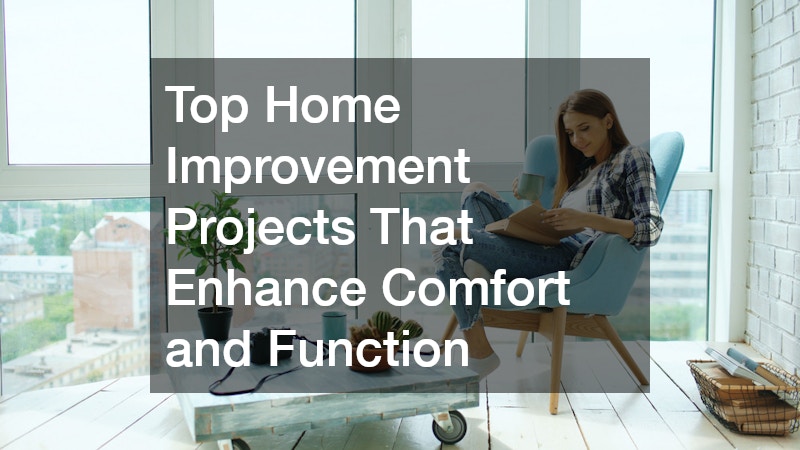
Home is more than just a physical shelter; it is the backdrop to our daily lives and a sanctuary from the outside world. Yet, as time passes, everyday friction can quietly diminish the enjoyment of our living spaces. Outdated layouts, inadequate storage, poor lighting, and worn-out materials subtly add stress to simple daily routines. Whether it is fighting for counter space while cooking dinner, searching for adequate linen storage, or tripping over uneven transitions between rooms, home inefficiencies slowly chip away at peace of mind.
While many property owners focus on cosmetic upgrades designed solely to impress occasional guests, the most rewarding home improvements are those that address everyday usability. Upgrading your residence for comfort and function isn’t about chasing fleeting interior design trends—it is about tailoring your living environment to support your family’s actual routines. By strategically investing in high-impact spaces like the kitchen, bathroom, outdoor living area, and primary flooring, you can transform your house into an intuitive, restorative haven.
Optimizing the Kitchen for Everyday Efficiency
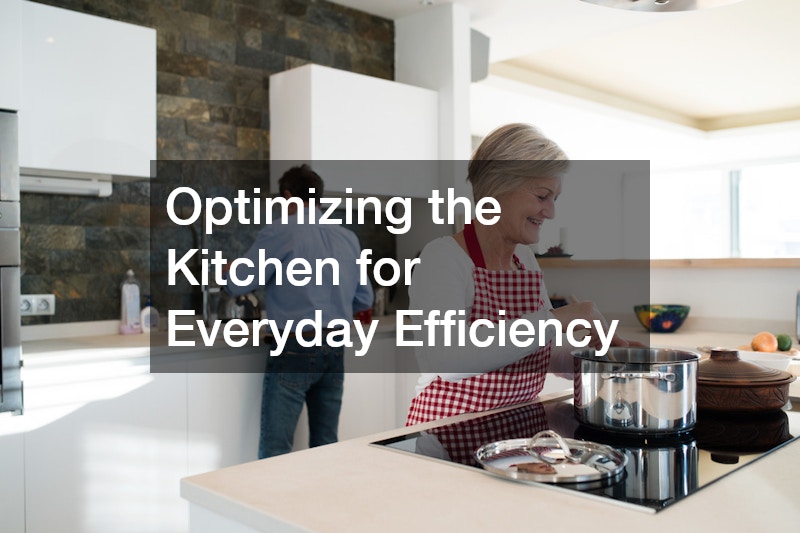
The kitchen is undeniably the heart of the modern home, acting as a prep station, gathering spot, and informal command center. However, an inefficient kitchen layout creates immediate bottlenecks, especially during busy morning rushes or holiday meal prep. Enhancing this critical room requires balancing durable surface materials with smart spatial planning to streamline cooking, cleanup, and daily interaction.
Ditching High-Maintenance Surfaces for Daily Durability
One of the most effective ways to elevate kitchen functionality is to replace delicate, porous surfaces with resilient alternatives. Traditional natural stones like marble or granite require regular sealing, specialized cleaners, and constant vigilance against acidic spills like lemon juice, vinegar, or red wine. Swapping these high-maintenance materials for engineered options eliminates those daily headaches while providing long-term peace of mind.
A quartz countertop provides an ideal combination of non-porous durability and high-end aesthetics. Because it is manufactured using natural quartz crystals bound with resin, it naturally resists staining, scratching, and bacterial growth without ever requiring periodic sealant applications.
When choosing modern kitchen surfaces, consider the following functional factors:
- Non-Porous Composition: Prevents foodborne pathogens and liquid stains from penetrating deep into the surface.
- Low Chemical Resistance: Enables quick cleaning with simple, mild soap and warm water rather than specialized polishers or heavy chemicals.
- Thermal and Impact Resistance: Withstands the rigor of heavy family prep work, hot cookware, and heavy grocery bags without chipping or cracking easily.
Elevating Prep Spaces With Targeted Workstation Upgrades
A functional kitchen relies heavily on workflow ergonomics—specifically the relationship between the prep area, sink, and cooktop. Extending island overhangs or adding dedicated prep zones can instantly relieve congestion in multi-cook households, making cooking a collaborative joy rather than a stressful scramble.
To maximize the impact of your prep zone, hire professional countertop services to ensure precise measuring and seamless installation around undermount sinks and flush cooktops. Proper overhang support is essential, especially if you plan to create an integrated breakfast bar or casual seating nook. Professional installers can fit hidden steel brackets beneath the surface, giving you clean legroom beneath the counter without bulky corbels getting in the way. Additionally, incorporating pop-up electrical outlets and USB ports directly into the workspace keeps small appliances powered and devices charged without cluttering your backsplash with messy cords.
Transforming the Bathroom into a Personal Wellness Spa
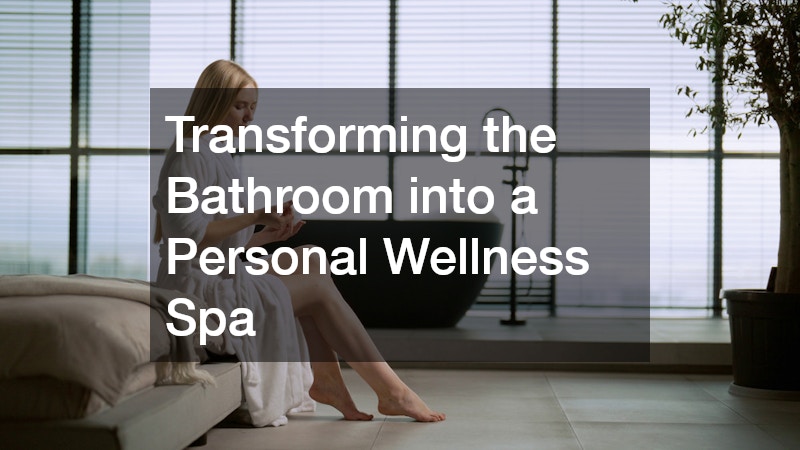
Bathrooms are often viewed through a purely functional lens, but they play an outsized role in setting the tone for your day. A poorly lit, cramped, or drafty bathroom creates unnecessary friction during busy morning routines. By rethinking layout, water delivery, ventilation, and material selection, you can turn a basic washroom into an efficient wellness retreat.
Designing Walk-In Showers With Zero-Threshold Entries
The traditional shower-tub combo is rapidly giving way to spacious, curbless walk-in showers. Removing the raised curb creates a continuous floor plane, making the room feel noticeably larger while eliminating a common trip hazard for residents of all ages.
When planning a comprehensive bathroom remodel, consider incorporating these comfort-focused elements:
- Dual Water Sources: Install a fixed overhead rain showerhead paired with a versatile handheld wand for targeted washing, easy shower cleaning, and washing pets.
- Built-in Seating: A floating or tiled corner bench provides a stable place to relax, shave, or store essential bathing products.
- Recessed Wall Niches: Integrated wall cutouts keep shampoos and soaps off the floor and away from foot traffic, maintaining clean lines.
- Linear Drains: Placing a sleek linear drain along one edge allows for large-format floor tiles, reducing grout lines and simplifying weekly cleaning routines.
Modernizing Surface Finishes for Stress-Free Upkeep
Vanity tops suffer significant wear from cosmetics, heat styling tools, toothpaste, and standing water. Outdated laminate or heavily grouted tile vanities trap grime and show age quickly. Replacing an aging vanity surface with new countertops made from solid surface or engineered stone instantly brightens the space and radically reduces maintenance time.
To maximize vanity utility, opt for an undermount basin paired with a wall-mounted or high-arc faucet. This configuration eliminates the tight seam behind the sink where moisture and dirt typically accumulate, allowing you to wipe down the entire counter with a single sweep of a sponge. Adding integrated drawer dividers and pull-out power stations beneath the vanity keeps toiletries organized and cords hidden, ensuring that countertops remain clear and clutter-free.
Creating an All-Season Outdoor Living Oasis
Expanding your living area shouldn’t be limited to your home’s interior footprint. Transforming an underutilized, muddy backyard into a fully functional outdoor living space effectively adds usable living area to your property while encouraging a healthy outdoor lifestyle for the whole family.
Integrating Water Features Designed for Year-Round Relaxation
Water elements add therapeutic sensory appeal to an outdoor environment, masking ambient neighborhood noise while providing a serene focal point for relaxation. However, designing a functional water feature requires balancing aesthetics with long-term operational efficiency and low maintenance demands.
Working alongside an experienced pool builder allows you to integrate functional features tailored to your local climate and personal lifestyle:
- Automated Heating Systems: Heat pumps or hybrid solar heaters ensure comfortable water temperatures across multiple seasons without skyrocketing utility bills.
- Variable-Speed Pumps: Modern circulation pumps consume significantly less energy while operating almost silently in the background.
- Integrated Spa Zones: Spillover hot tubs offer targeted hydrotherapy for sore muscles without requiring a separate, bulky standalone unit.
- Saltwater Chlorination: Converts natural salt into gentle chlorine, eliminating harsh chemical odors and reducing eye and skin irritation.
Balancing Landscape Layouts With Custom Aquatic Designs
Positioning outdoor water features correctly is crucial for long-term usability, privacy, and safety. A well-planned installation considers prevailing wind patterns, seasonal sun exposure throughout the day, mature plant growth, and sightlines from inside the house.
Engaging an expert team to design and construct an in-ground pool ensures that the surrounding decking, coping, shade structures, and outdoor kitchens integrate harmoniously with your home’s back exit. Incorporating wide entry steps, shallow tanning ledges, and perimeter seating ledges makes the pool accessible for every generation, from young children playing safely to older adults seeking low-impact exercise. Surrounding the deck area with slip-resistant, light-colored pavers prevents surface heat buildup, allowing comfortable barefoot walking even in the peak of summer heat.
Upgrading Flooring for High-Traffic Comfort and Longevity
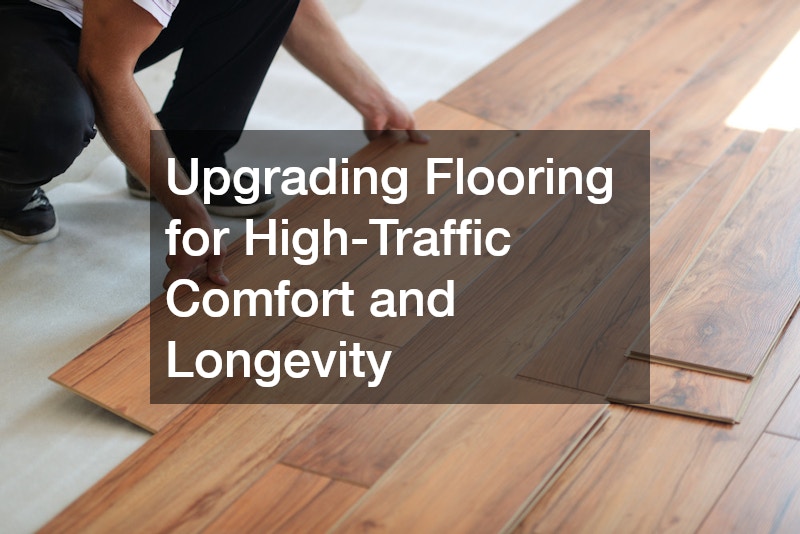
Flooring is the primary physical touchpoint in your home, constantly underfoot. It affects acoustics, thermal comfort underfoot, indoor air quality, and visual continuity from room to room. Replacing worn carpet, noisy laminate, or scratched wood with modern resilient materials dramatically enhances everyday home comfort.
Choosing Resilient Flooring That Mimics Natural Hardwood
High-traffic areas—such as entryways, hallways, kitchens, mudrooms, and family rooms—require flooring materials that can endure pet claws, dropped items, heavy foot traffic, and tracked-in moisture without showing wear. Modern material engineering has made it possible to achieve the rich look of natural timber without its vulnerability to moisture, scratching, or denting.
Leveraging specialized luxury vinyl flooring services gives homeowners access to rigid-core planks designed for demanding household environments. These synthetic planks offer several performance advantages:
- Waterproof Core: Advanced stone-polymer composite (SPC) cores won’t swell, warp, or buckle when exposed to standing water, making them safe for kitchens, basements, and bathrooms.
- Acoustic Cushioning: Attached underlayments absorb footfall noise, preventing hollow sound echoes and reducing noise transmission between floors in open-concept spaces.
- Heavy-Duty Wear Layer: Protective top layers resist scuffs, UV fading, and tough stains from everyday household spills.
- Tactile Embossing: Realistically textured surfaces provide subtle traction underfoot, making walking safer for young children and aging pets.
Managing Whole-Home Transitions Between Wet and Dry Zones
Floor transitions can be subtle trip hazards if not executed properly during installation. Achieving visual continuity across your entire living space involves selecting a consistent flooring style that runs seamlessly through living rooms, kitchens, hallways, and entry points.
When updating your floors, eliminate unnecessary T-moldings and raised transition strips between rooms whenever possible. Ensuring the subfloor is properly leveled prior to installation allows for smooth, flush floor runs across wide expanses. Choosing a single, resilient flooring material for all main living areas unifies the floor plan, visually expands smaller spaces, and streamlines your floor cleaning routines down to a simple sweep and damp mop.
Tailoring Whole-House Layouts for Modern Living
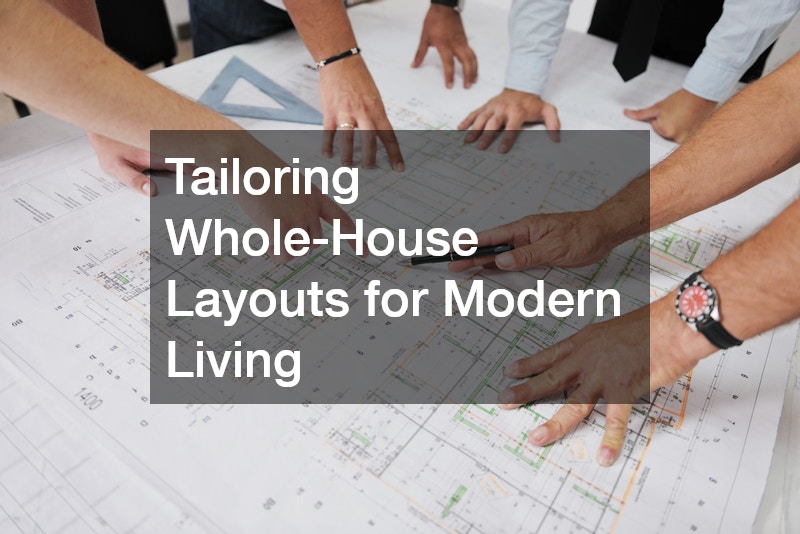
Beyond individual surface finishes, the overall floor plan layout dictates how comfortably a home functions on a macro level. Older homes were often built with small, compartmentalized rooms that isolate family members and block natural light. Modern living calls for adaptable, flexible spaces that support remote work, family gatherings, casual dining, and changing mobility needs over time.
Removing Non-Load-Bearing Walls to Improve Sightlines and Light
Opening up central living spaces immediately changes how a home feels, breathes, and functions. Removing non-load-bearing partition walls between the kitchen, dining, and living rooms lets natural light travel deeper into the home’s interior while dramatically improving air circulation throughout the main floor.
When structural modifications are needed, professional home remodelers can identify weight-bearing points, calculate beam requirements, install hidden flush-mount support headers, and safely re-route electrical, HVAC, or plumbing lines hidden inside walls. Replacing restrictive interior doorways with wider openings or pocket doors eliminates spatial congestion in tight hallways, making daily foot traffic flow effortlessly between social gathering zones and quiet private spaces.
Incorporating Flex-Spaces for Remote Work and Multigenerational Living
As daily routines shift, rigid floor plans can quickly become outdated. Creating adaptable flex-spaces—rooms that can easily transition from a quiet home office during the day to a guest bedroom, playroom, or exercise nook on weekends—ensures your home evolves alongside your family’s needs over time.
Strategic design choices can provide long-term versatility throughout your living space:
- Acoustic Insulation: Adding sound-dampening insulation inside interior partition walls keeps home offices quiet during remote video calls and shields sleeping areas from living room noise.
- Built-In Storage Systems: Floor-to-ceiling cabinetry masks daily clutter, hides office machinery, and keeps flex-spaces looking intentional rather than makeshift.
- Multi-Zone Climate Control: Installing ductless mini-split units allows individual flex rooms to be heated or cooled based on occupancy, saving energy in unused areas.
- Universal Design Elements: Wider doorways, zero-step entries, lever-style door handles, and rocker light switches ensure the space remains safe and comfortable for occupants of all ages and physical abilities.
Taking cues from modern floor plans created by experienced home builders can help you rethink awkward, underutilized nooks under stairs, wide hallways, or oversized closets. Transforming those forgotten spots into functional drop zones, built-in study desks, or cozy reading nooks ensures every square foot of your home’s footprint serves a practical, comfortable purpose.
If your long-term goals involve major structural reconfigurations or full additions, studying layout strategies developed for a custom home can provide fresh inspiration for zoning quiet private quarters away from energetic social spaces, optimizing both overall peace and daily productivity.
Conclusion
Home improvement is most satisfying when it transforms how your living environment feels, flows, and functions every single day. While cosmetic updates offer immediate visual appeal, strategic investments in structural usability, low-maintenance materials, and thoughtful spatial layouts yield long-term dividends in daily comfort, health, and ease.
By addressing the core operational zones of your residence—upgrading kitchen prep workspaces, turning aging bathrooms into efficient retreats, expanding into outdoor living spaces, laying durable waterproof flooring, and opening up rigid room layouts—you eliminate daily friction points. Household priorities will vary depending on your family’s unique lifestyle, but focusing on functional upgrades ensures your home remains a supportive, welcoming, and highly efficient sanctuary for years to come.